

Open House Sat, Sep 19th 10:00 AM - 12:00 PM
Address
021994 Spruce Road, Waynesville, MO
Price
$ 315,000
Property Attributes
- MLS#3589311
- TypeSingle Family
- Listing Status Active
- CountyPulaski
- CityWaynesville
- AreaO-E
- Neighborhood None
- Zip65583
- Style
- Taxes$ 1070
- Price$ 315,000
- Bedrooms3
- Full Bathrooms3
- Half Bathrooms0
- Sqr Footage1256
- Lot Size1 Acres
Data Source:
Lake of the Ozarks MLS (LOBR)
Property Description
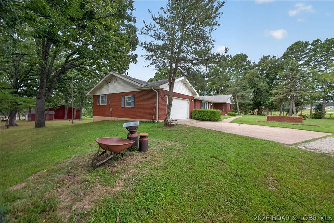
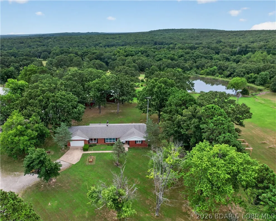
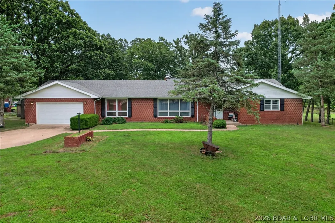
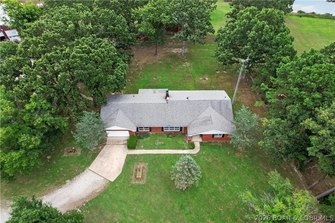
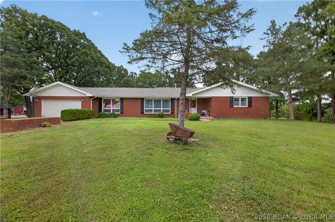
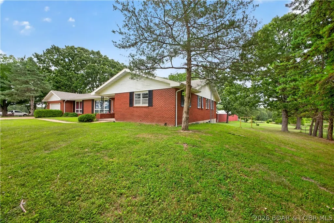
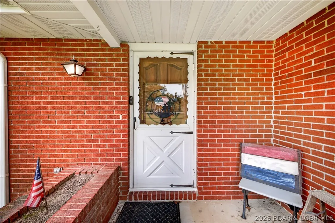
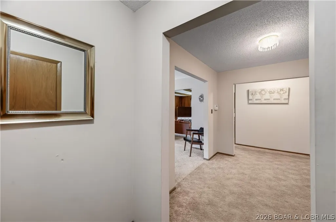
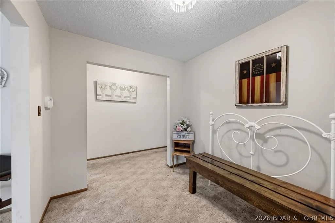
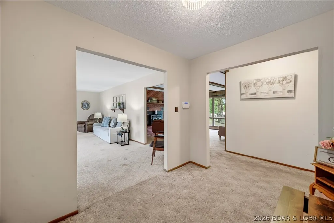
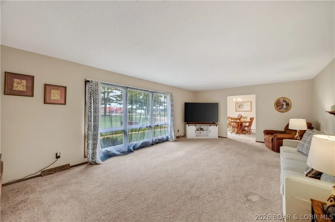
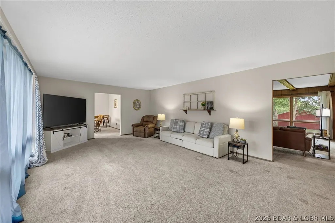
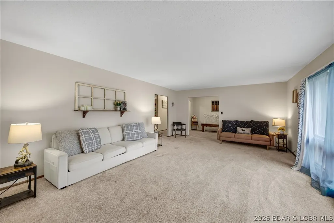
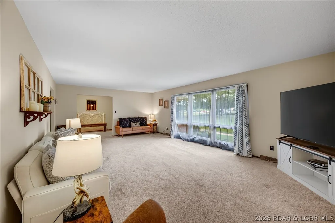
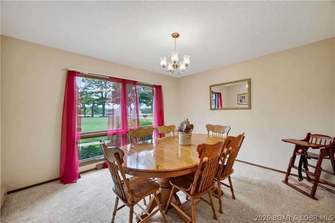
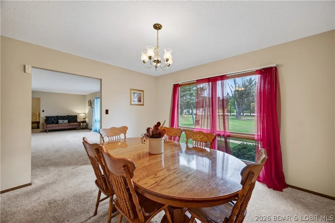
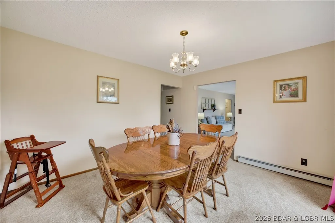
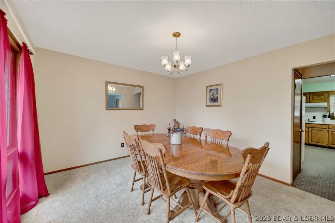
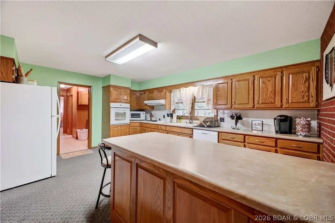
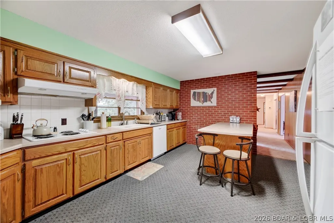
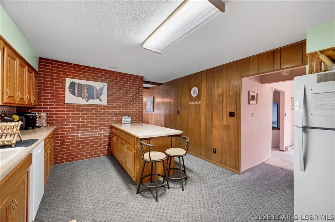
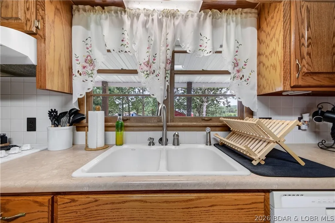
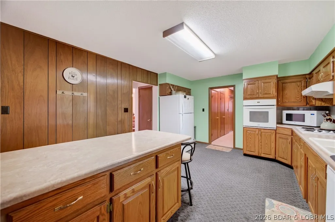
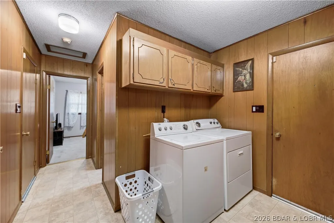
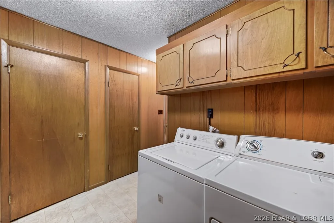
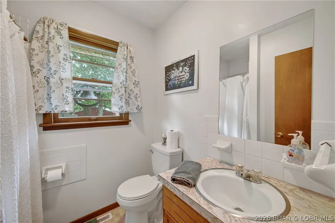
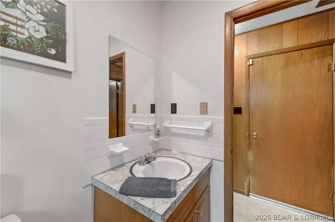
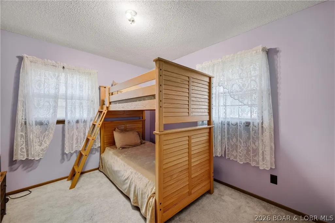
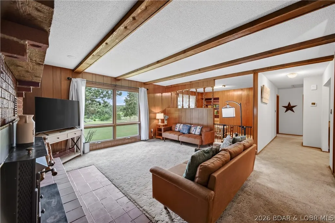
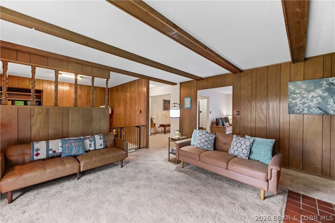
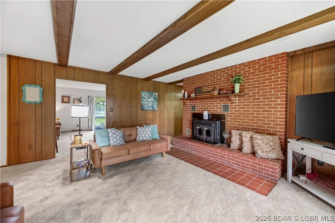
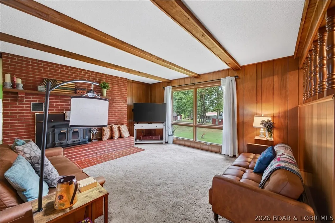
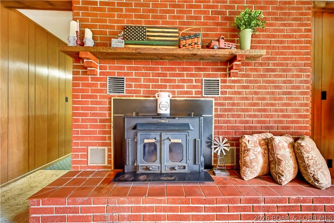
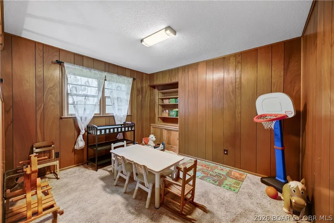
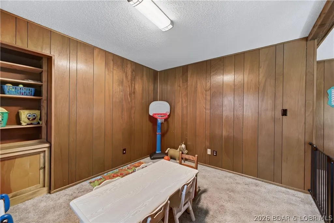
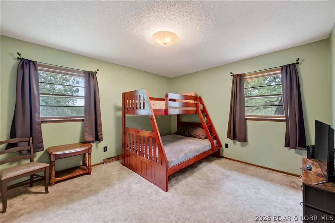
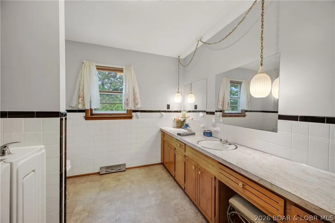
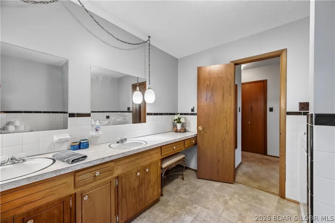
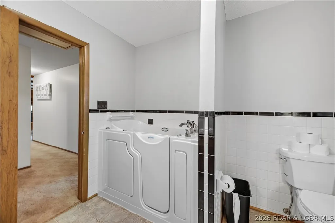
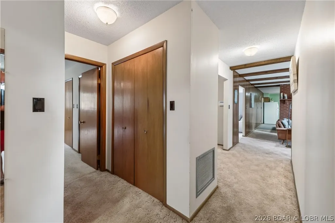
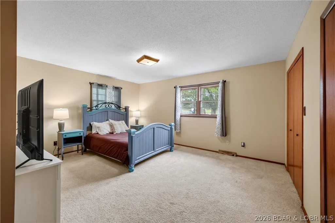
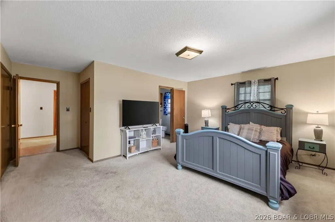
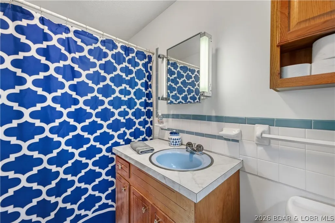
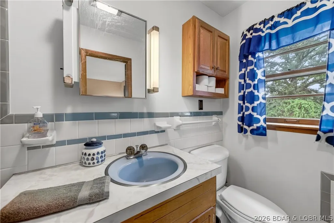
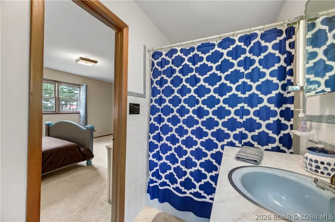
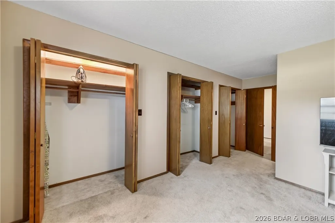
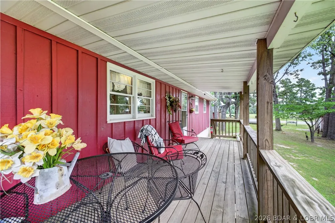
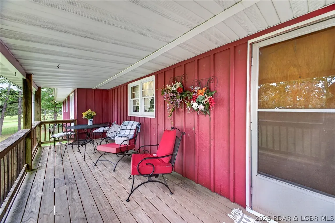
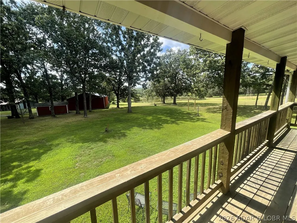
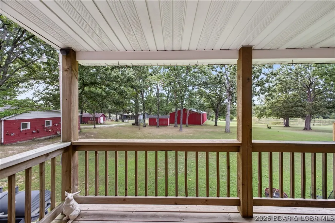
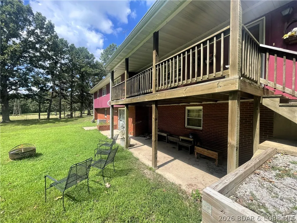
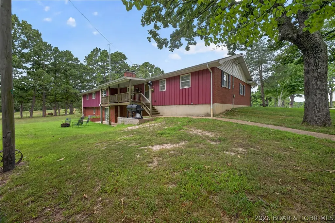
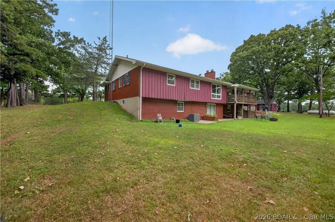
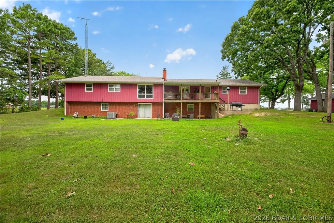
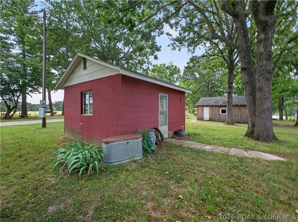
Welcome home to this beautiful brick residence nestled on approximately 1+/- acre just outside of Waynesville, Missouri. Surrounded by mature shade trees and peaceful countryside views. Step inside through the welcoming entry foyer and discover a thoughtfully designed floor plan featuring 3 spacious bedrooms, 3 full bathrooms, a dedicated office, formal living room, and a warm, inviting family room/den complete with a wood-burning fireplace and striking beamed ceiling. The spacious kitchen offers an abundance of cabinetry for storage and workspace and flows into a separate dining room, making it ideal for family meals and entertaining. A convenient main-floor laundry room adds to the home's functionality. The generous primary suite is located on the main level and features ample closet space along with a private en-suite bathroom. The full unfinished walk-out basement provides endless possibilities for additional living space, storage, or a workshop, with direct access to a covered patio. Relax on the back deck while enjoying scenic views overlooking the field and pond, or spend your evenings beneath the beautiful mature shade trees that frame the property.
| Price History | |
|---|---|
| 8/8/2026 | Listed $340,000 |
| 8/25/2026 | 1$335,000 |
| 9/17/2026 | 6$315,000 |
General Features
| Sewer | Lagoon |
|---|---|
| Association Fee Includes | None |
| Tax Year | 2025 |
| Ownership | Fee Simple, |
| Community Features | None |
| County | Pulaski |
| Property Type | Residential |
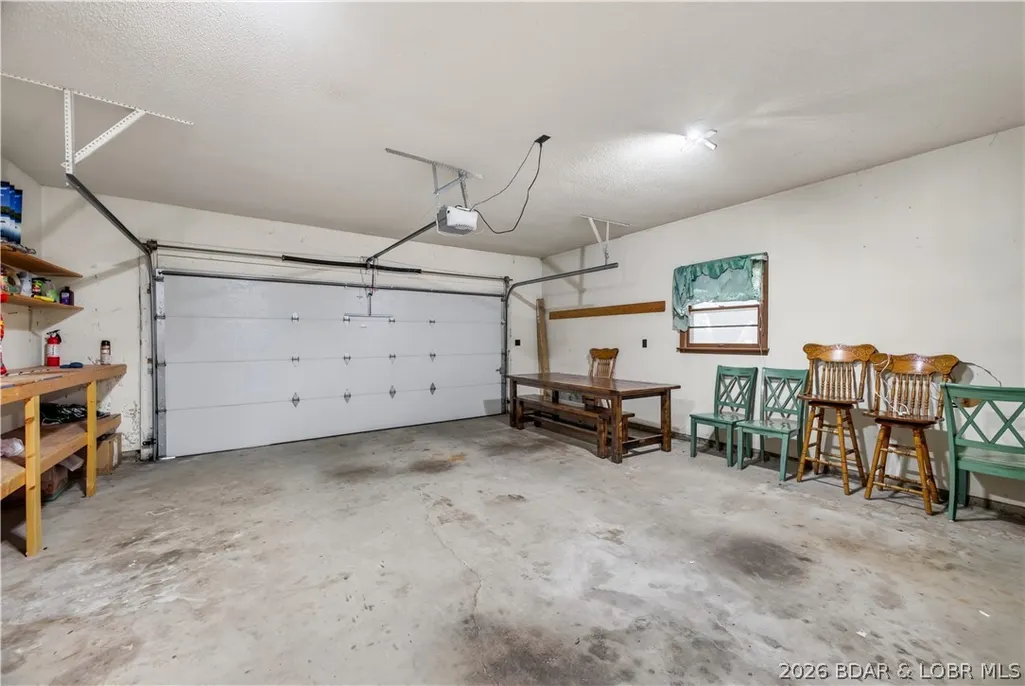
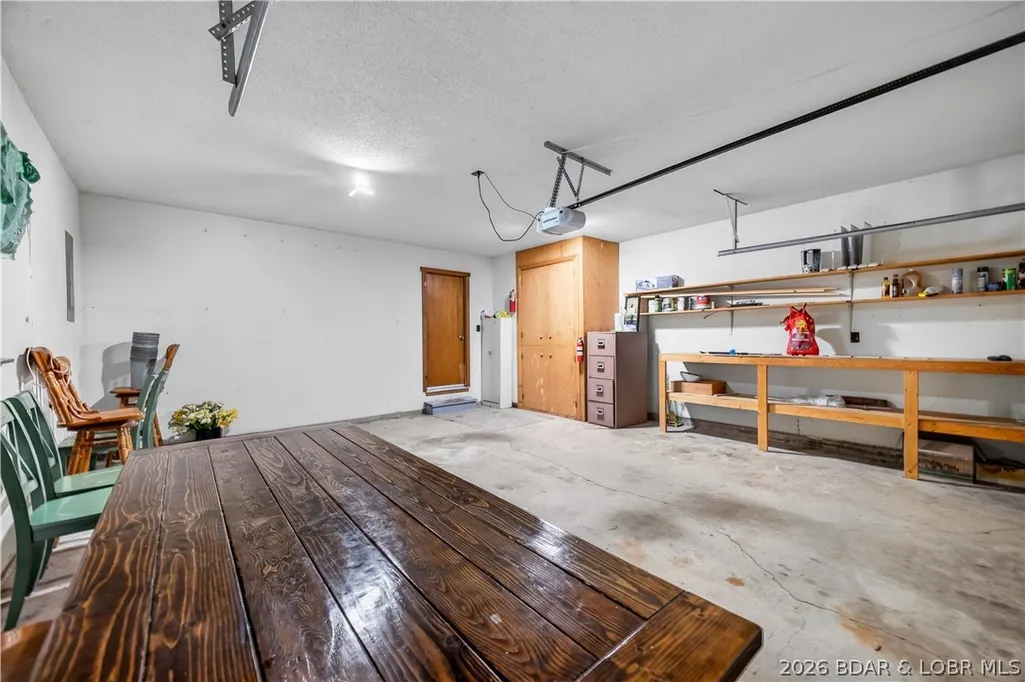
| Attached Garage | true |
| Subdivision Name | None |
| Garage Y/N | true |
| Status | Active |
| Directions | I-44 towards Rolla, take exit 153, turn rt onto HWY 17, Left onto Spruce rd, The property is located on the right. |
| ModificationTimestamp | 2026-09-17T19:45:20.460-00:00 |
| City | Waynesville |
| High School District | Out Of Area |
| Zoning Description | Agriculture,Residential |
| MLS Area | O-E |
| Lot Size Units | Acres |
| Carport Y/N | false |
| Property Attached Y/N | false |
| Tax Annual Amount | 1070 |
| Lease Considered Y/N | false |
| Virtual Tour | https://www.propertypanorama.com/instaview/loo/3589311 |
| Standard Status | Active |
| Middle/Junior School District | Out Of Area |
| Elementary School District | Out Of Area |
| PostalCity | Waynesville |
| Legal Description | PT SW NW4 PT NW SW4 |
| AttributionContact | 417-883-4900 |
| Heating | Forced Air,Gas,Propane |
| Cooling | Central Air |
| Property Subtype | Detached |
| Occupancy Type | Tenant |
| Property Sub Type Additional | Detached,Single Family Residence |
| Construction Materials | Brick |
| Roof | Architectural,Shingle |
| Year Built Details | 1970-1977 |
| Appliances | Cooktop,Dishwasher,Refrigerator |
| Patio/Porch Features | Covered,Deck,Patio,Porch |
| Architectural Style | Ranch,One Story |
| Stories Count | 1 |
| Levels | One |
| Full Baths | 3 |
| Garage Spaces | 2 |
Interior Features
| Basement (Y/N) | true |
|---|---|
| Air Conditioning Y/N | true |
| Heating Y/N | true |
| Fireplace Y/N | true |
| Interior Amenities | Fireplace |
| Basement | Unfinished,Walk-Out Access,Full |
| Fireplace Features | One |
| Total Bedrooms | 3 |
| Total Baths | 3 |
| Total Fireplaces | 1 |
| Furnished Y/N | Furnished Or Unfurnished |
Exterior Features
| Parking Features | Attached,Garage |
|---|---|
| Lot Features | Outside City Limits |
| Water Source | Community/Coop |
| Lot Size Area | 1 |
| Lot Dimensions | 1 |
| Lot Size Acres | 1 |
| Road Surface Type | Asphalt,Paved |
| Waterfront Y/N | false |
| Building Area Total | 3040 |
| Exterior Amenities | Deck,Gravel Driveway,Porch,Patio |
| Foundation Details | Basement |
Amenities
- Foreclosure
- Views
- Short Sale
- New Construction
- Adult 55+
- Lease To Own
- No HOA Fees
- Furnished
- Primary On Main
- Air Conditioning
- Seller Finance
- Green
- Fixer Upper
- Horse
- Golf
- Fireplace
- Deck
- Garage
- Basement
- Pool
Property vs Single Family Average in 65583
Price
Taxes
In The Neighborhood
Just Listed
Roach
$ 379,457
- Type
- Single Family
- Size
- 1,529 SqFt
- Rooms
- 3 Beds + 2 Baths
RE/MAX Lake of the Ozarks
Just Listed
Sunrise Beach
$ 225,000
- Type
- Single Family
- Size
- 720 SqFt
- Rooms
- 2 Beds + 1 Baths
RE/MAX Lake of the Ozarks
Just Listed
Laurie
$ 325,000
- Type
- Single Family
- Size
- 2,150 SqFt
- Rooms
- 4 Beds + 2 Baths
RE/MAX Lake of the Ozarks
Just Listed
Barnett
$ 325,000
- Type
- Single Family
- Size
- 1,215 SqFt
- Rooms
- 3 Beds + 1.5 Baths
RE/MAX Lake of the Ozarks
Just Listed
Osage Beach
$ 799,000
- Type
- Single Family
- Size
- 2,408 SqFt
- Rooms
- 3 Beds + 3 Baths
RE/MAX Lake of the Ozarks
Just Listed
Macks Creek
$ 325,000
- Type
- Single Family
- Size
- 2,422 SqFt
- Rooms
- 4 Beds + 2 Baths
Coldwell Banker Lake Country
Just Listed
Versailles
$ 985,000
- Type
- Single Family
- Size
- 1,482 SqFt
- Rooms
- 3 Beds + 2.5 Baths
Country to Lake Realty
Just Listed
Rocky Mount
$ 750,000
- Type
- Single Family
- Size
- 2,910 SqFt
- Rooms
- 5 Beds + 2.5 Baths
RE/MAX Lake of the Ozarks
Just Listed
Gravois Mills
$ 439,000
- Type
- Single Family
- Size
- 740 SqFt
- Rooms
- 1 Beds + 1 Baths
RE/MAX at the Lake
Just Listed
Camdenton
$ 1,599,000
- Type
- Single Family
- Size
- 3,886 SqFt
- Rooms
- 4 Beds + 4 Baths
RE/MAX Lake of the Ozarks
Just Listed
Iberia
$ 499,900
- Type
- Single Family
- Size
- 1,872 SqFt
- Rooms
- 4 Beds + 2 Baths
Dunn and Associates LLC
Just Listed
Camdenton
$ 160,000
- Type
- Single Family
- Size
- 858 SqFt
- Rooms
- 2 Beds + 1 Baths
Keller Williams L.O. Realty
Just Listed
Linn Creek
$ 499,000
- Type
- Single Family
- Size
- 3,442 SqFt
- Rooms
- 5 Beds + 3 Baths
RE/MAX Lake of the Ozarks
Just Listed
Iberia
$ 139,000
- Type
- Single Family
- Size
- 1,242 SqFt
- Rooms
- 2 Beds + 1 Baths
EXP Realty, LLC
 These Properties are provided courtesy of Broker Reciprocity/IDX Lake Of The Ozarks Board of REALTORS® and Bagnell Dam Association of REALTORS® MLS, Inc. Multiple Listing Service. This information is copyrighted by The Lake Of The Ozarks Board of REALTORS® and The Bagnell Dam Association of REALTORS® MLS, Inc. Multiple Listing Service. Information is being provided for consumers' personal, non-commercial use and may not be used for any purpose other than to identify prospective properties
